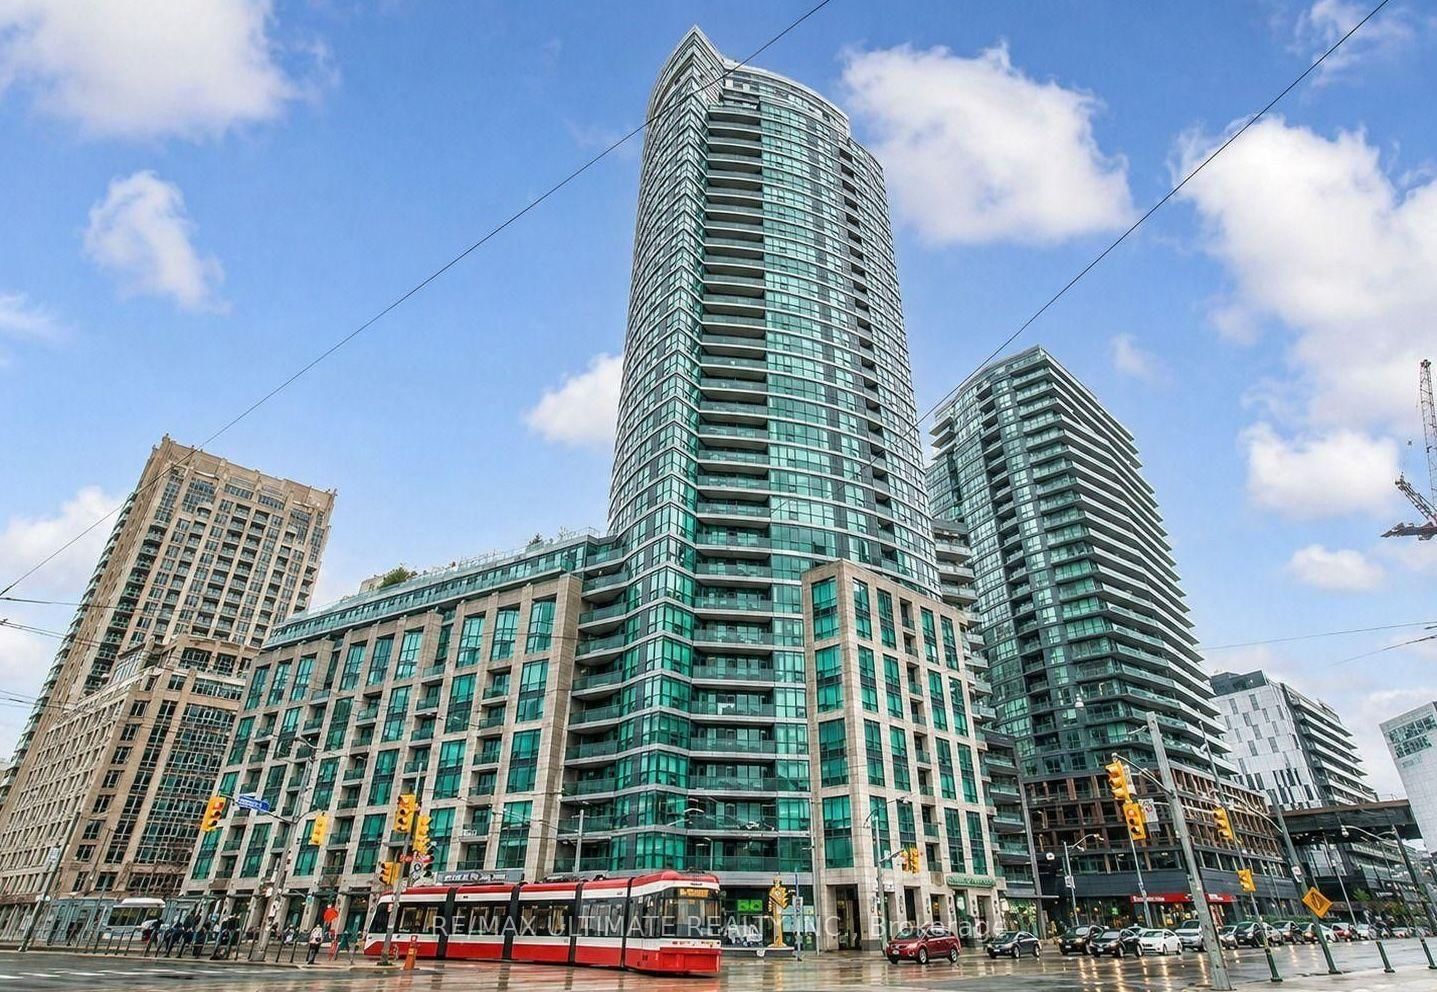
<-- style PDP --> 506-90 Stadium Road, Toronto - Condo Apt for lease for $2,995
  • new
  • for lease
  • leased

506-90 Stadium Road

Toronto, Ontario, M5V 3W5 - Niagara

$2,995

  • Neighbourhood

    Niagara

  • Major Intersection

    Bathurst & Lakeshore

  • Listed Since: 1 day(s)

  • Last update: today

Overview

  • Property Type

    Condo Apt, Apartment

  • Bedrooms

    2

  • Bathrooms

    2

  • Square Feet

    700-799

  • Exposure

    North West

  • Total Parking

    1 Underground Garage

  • Locker

    None

  • Furnished

    No

  • Balcony

    Open

Property Description

Property description for 506-90 Stadium Road, Toronto

Idyllic Lakefront Living At Quay West Condos! This 782 Sqf 2 Br 2 Bath End+Corner Unit Boasts 9' Ceilings & An Efficient Layout. Unwind + Entertain In The Open Concept Living/Dining Space + Balcony W/ Park Views. Retreat To The Quiet Master Suite For Rest + Relaxation. 2nd Br Can Fit A Queen Or Serve As Generous Wfh Office. Plentiful Amenities, Including Garden-Facing Work Stations, Gym, Whirlpool, Lounge/Party Room, And More. Get The Best Of Both Worlds: The Vibrance Of Dt + The Peace Of Waterfront Living. Hop Out To The Waterfront Trail, So Many Parks(!), Stackt Market, King/Queen West, Harbourfront, West Block Feat. Loblaws, Lcbo, Shoppers Drug Mart, Etc.

Listed by BOSLEY REAL ESTATE LTD.

  • MLS #

    C14200382

  • Sq. Ft

    700-799

  • Sq. Ft. Source

    MLS

  • Year Built

    11-15

  • Basement

    None

  • View

    n/a

  • Garage

    Underground, 1 spaces

  • Parking Type

    Exclusive

  • Locker

    None

  • Pets Permitted

    Yes-with Restrictions

  • Exterior

    Brick

  • Fireplace

    N

  • Security

    n/a

  • Elevator

    n/a

  • Laundry Level

    n/a

  • Building Amenities

    Concierge,Exercise Room,Guest Suites,Media Room,Party/Meeting Room,Visitor Parking

  • Maintenance Fee Includes

    Heat, Parking, Water

  • Property Management

    Crossbridge Condominium Services

  • Heat

    Forced Air

  • A/C

    Central Air

  • Water

    n/a

  • Water Supply

    n/a

  • Central Vac

    N

  • Cert Level

    n/a

  • Energy Cert

    n/a

  • Living

    5.0 x 3.4 ft Main level

    hardwood floor, W/O To Balcony, Window Flr to Ceil

  • Dining

    5.0 x 3.4 ft Main level

    hardwood floor, W/O To Balcony, Window Flr to Ceil

  • Kitchen

    5.0 x 3.4 ft Main level

    hardwood floor, Quartz Counter, Stainless Steel Appl

  • Primary

    3.09 x 2.67 ft Main level

    4 Pc Ensuite, Closet, Window Flr to Ceil

  • Br

    2.77 x 2.67 ft Main level

    Closet, Window Flr to Ceil, O/Looks Park

  • MLS #

    C14200382

  • Sq. Ft

    700-799

  • Sq. Ft. Source

    MLS

  • Year Built

    11-15

  • Basement

    None

  • View

    n/a

  • Garage

    Underground, 1 spaces

  • Parking Type

    Exclusive

  • Locker

    None

  • Pets Permitted

    Yes-with Restrictions

  • Exterior

    Brick

  • Fireplace

    N

  • Security

    n/a

  • Elevator

    n/a

  • Laundry Level

    n/a

  • Building Amenities

    Concierge,Exercise Room,Guest Suites,Media Room,Party/Meeting Room,Visitor Parking

  • Maintenance Fee Includes

    Heat, Parking, Water

  • Property Management

    Crossbridge Condominium Services

  • Heat

    Forced Air

  • A/C

    Central Air

  • Water

    n/a

  • Water Supply

    n/a

  • Central Vac

    N

  • Cert Level

    n/a

  • Energy Cert

    n/a

  • Living

    5.0 x 3.4 ft Main level

    hardwood floor, W/O To Balcony, Window Flr to Ceil

  • Dining

    5.0 x 3.4 ft Main level

    hardwood floor, W/O To Balcony, Window Flr to Ceil

  • Kitchen

    5.0 x 3.4 ft Main level

    hardwood floor, Quartz Counter, Stainless Steel Appl

  • Primary

    3.09 x 2.67 ft Main level

    4 Pc Ensuite, Closet, Window Flr to Ceil

  • Br

    2.77 x 2.67 ft Main level

    Closet, Window Flr to Ceil, O/Looks Park

Thinking of Selling?

Find Out Your Home’s Value in Today’s Market!

No Email or Signup is required to view your home estimate.

estimate your home value

Contact Manoj Kukreja

Sales Representative,
Century 21 People’s Choice Realty Inc.,
Brokerage
(647) 576 - 2100

Manoj profile avatar

Inventory Graph

10 9 8 7 6 5 4 3 2 1 0 1 Months of inventory SELLER'S Market BALANCED Market BUYER'S Market

Thinking of Selling?

Find Out Your Home’s Value in Today’s Market!

No Email or Signup is required to view your home estimate.

estimate your home value

Contact Manoj Kukreja

Sales Representative, Century 21 People’s Choice Realty Inc., Brokerage
(647) 576 - 2100

Manoj profile avatar

Recent Sold Listings in Niagara, Toronto

Popular Cities